2024-2025
Construction Project Study and BIM Delivery
Comprehensive construction project deliverable for the Odalys student residence in Nantes, combining site analysis, technical studies, Revit modelling, AutoCAD positioning, quantity take-off and cost estimation for structural works.
Project Notes
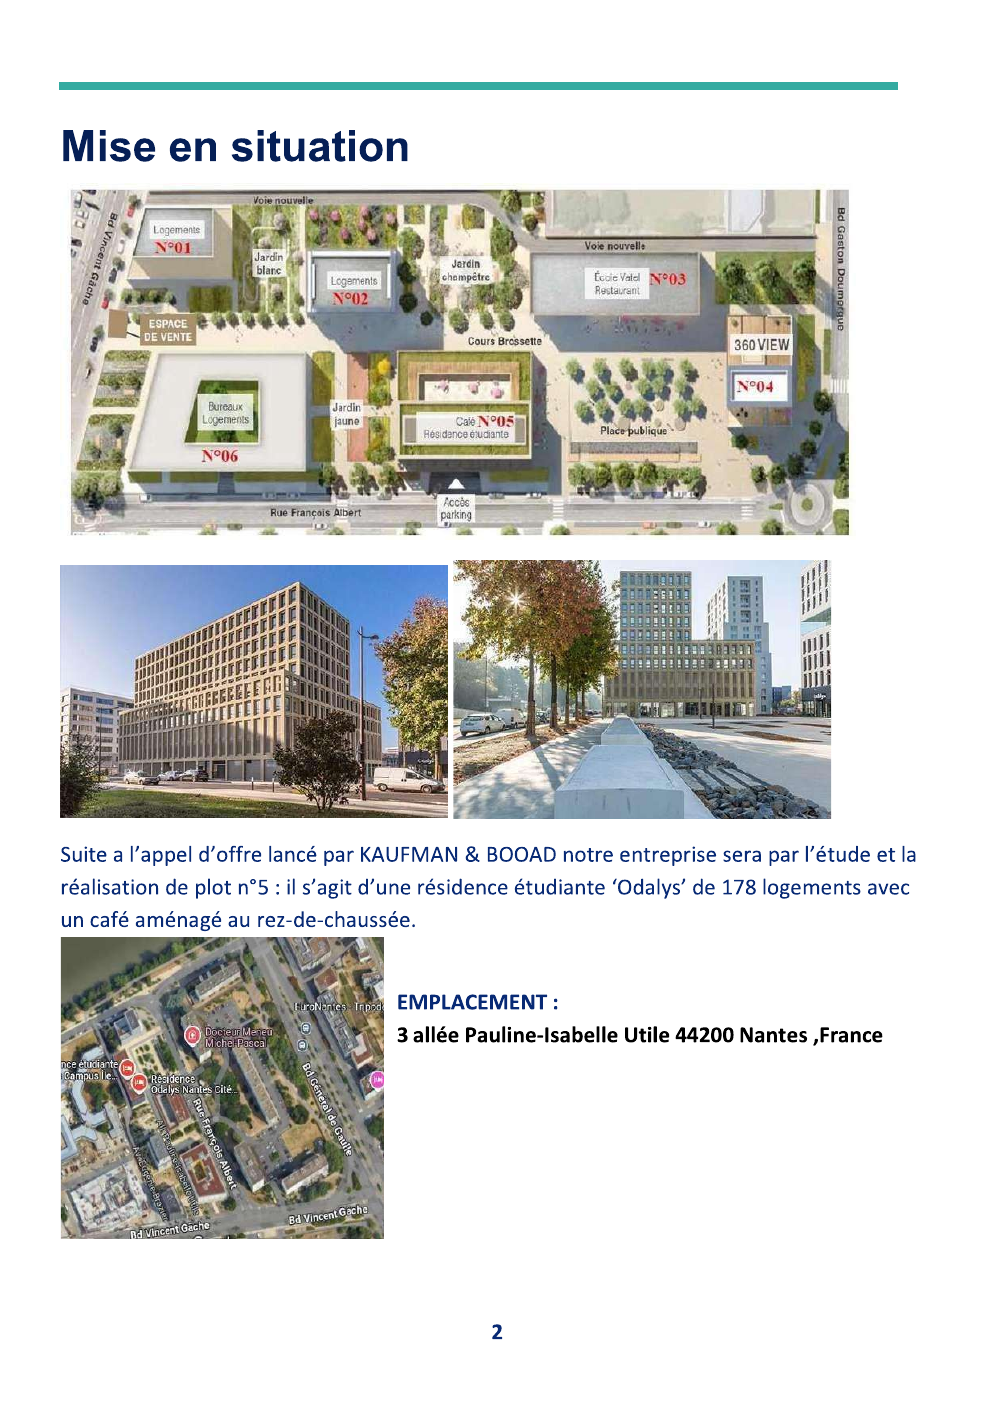
- The deliverable studies Plot 5 of a Nantes development: an Odalys student residence with 178 housing units and an equipped cafe on the ground floor.
- The report covers project context, site location at 3 allée Pauline-Isabelle Utile, technical constraints, fire safety, accessibility, envelope systems and MEP considerations.
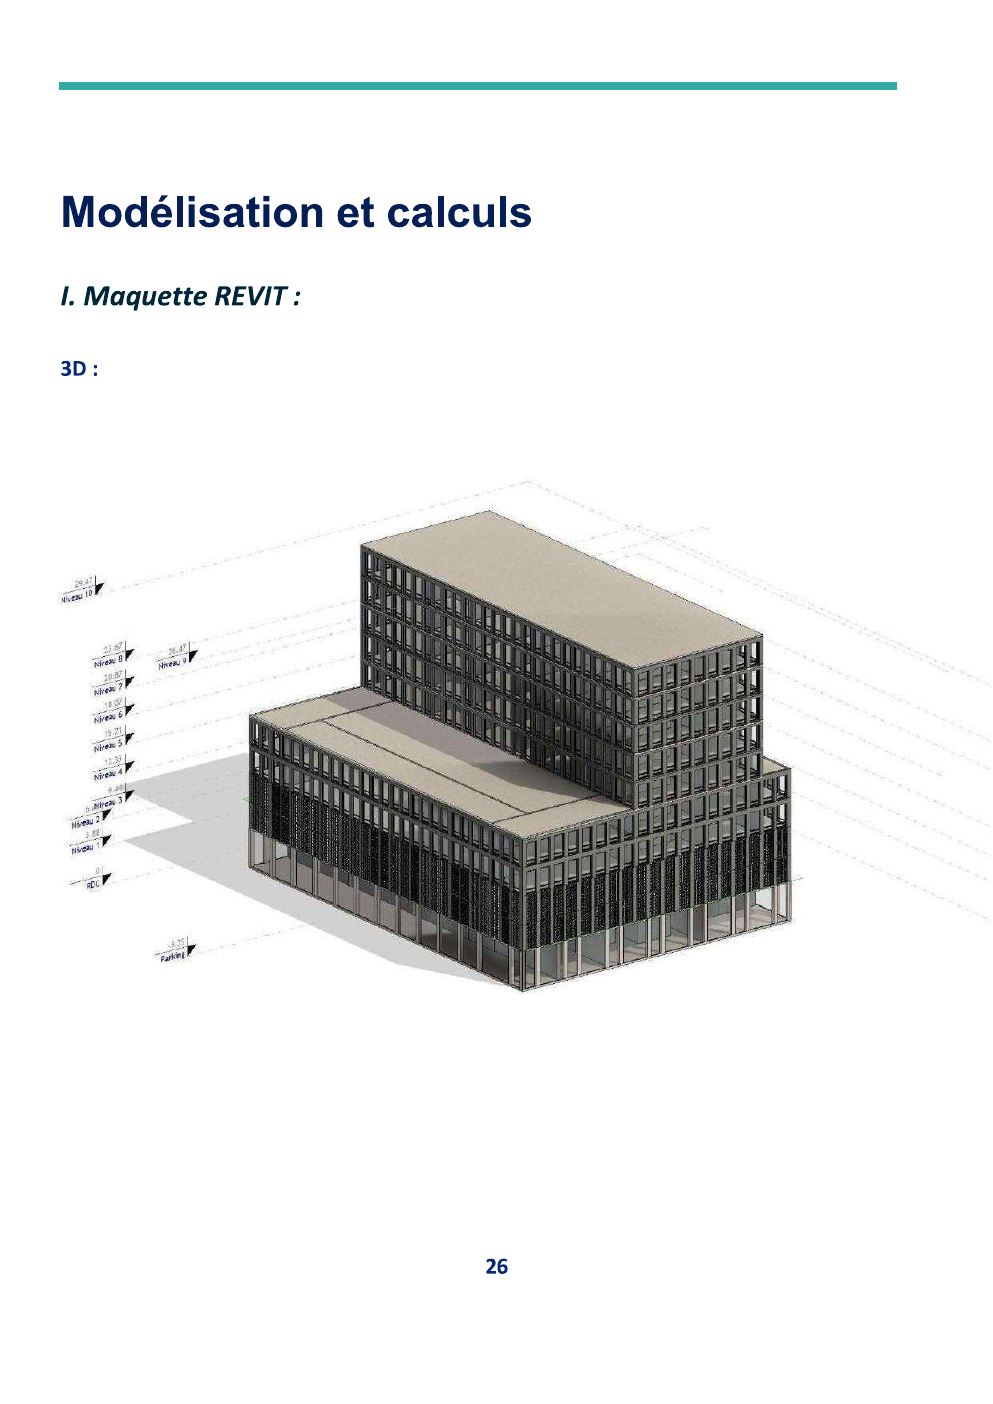
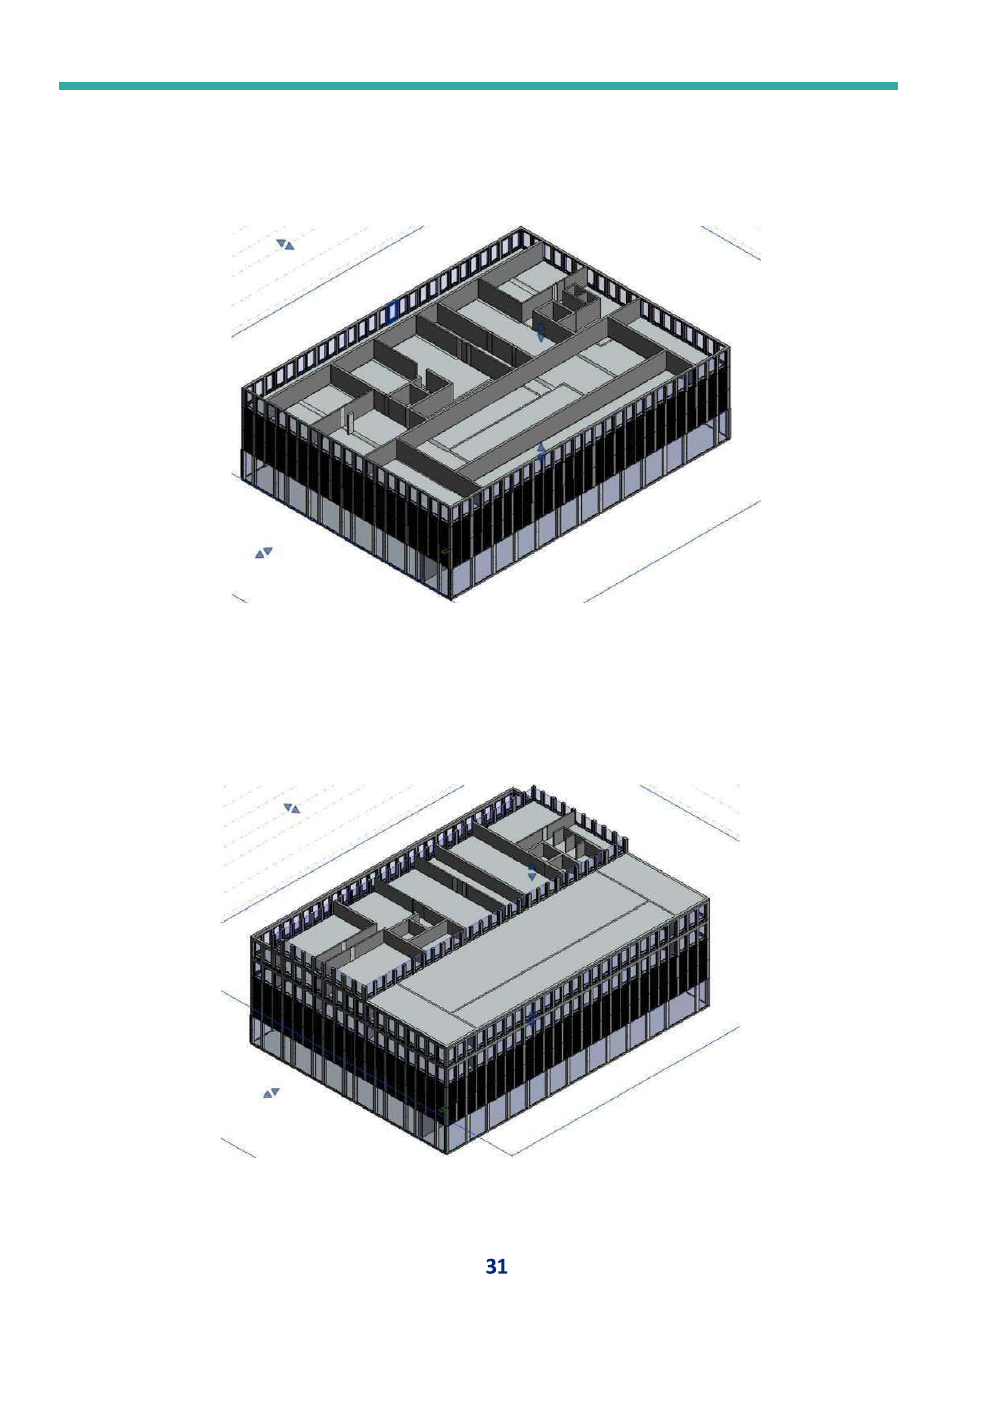
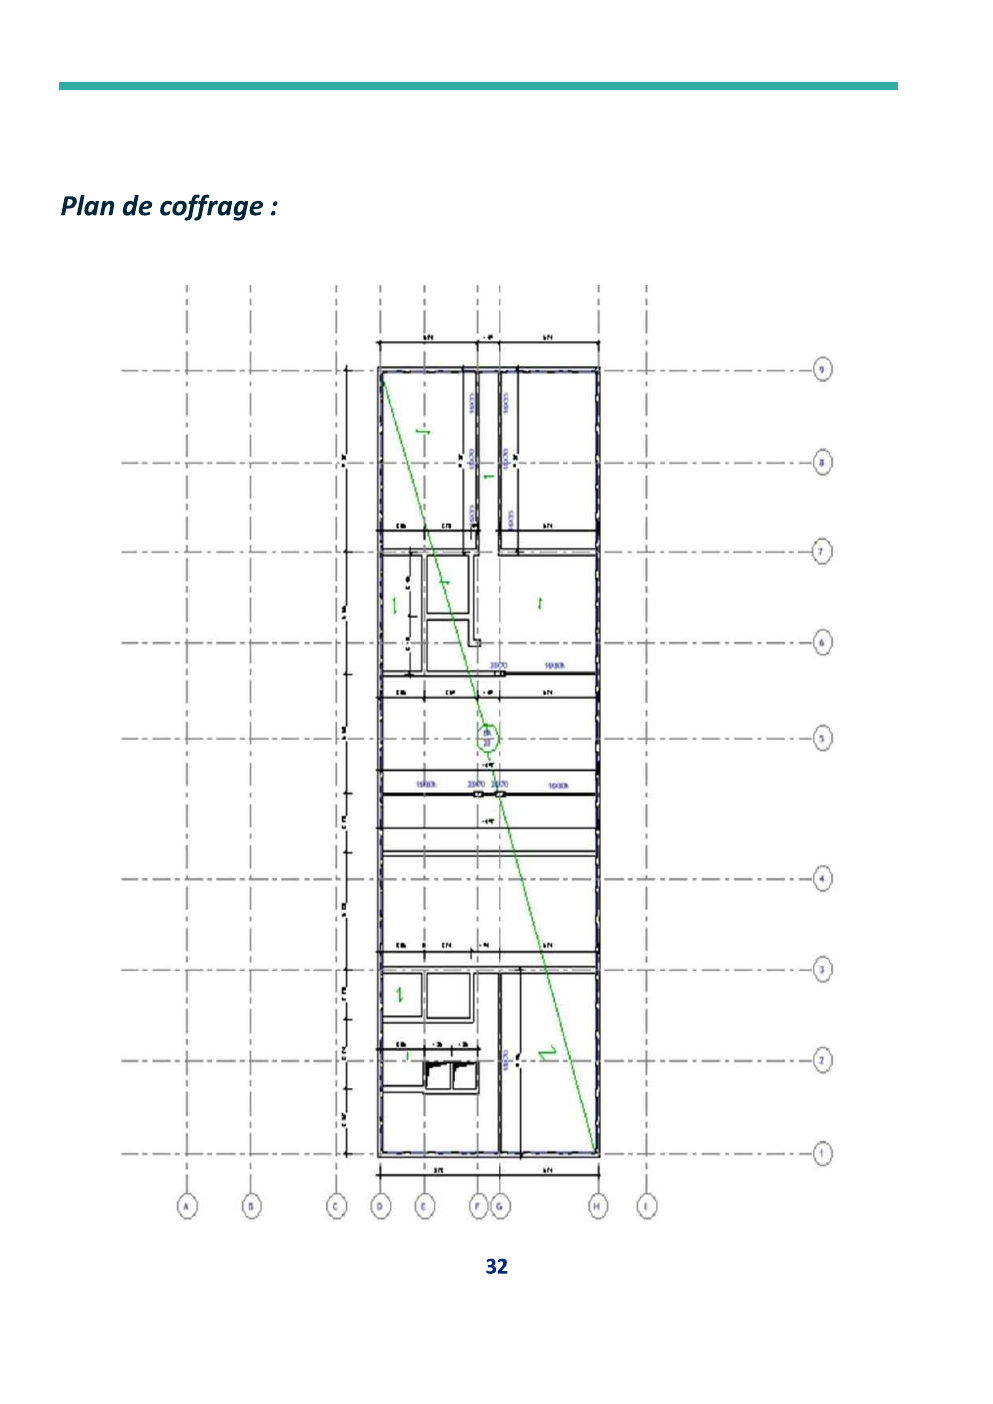
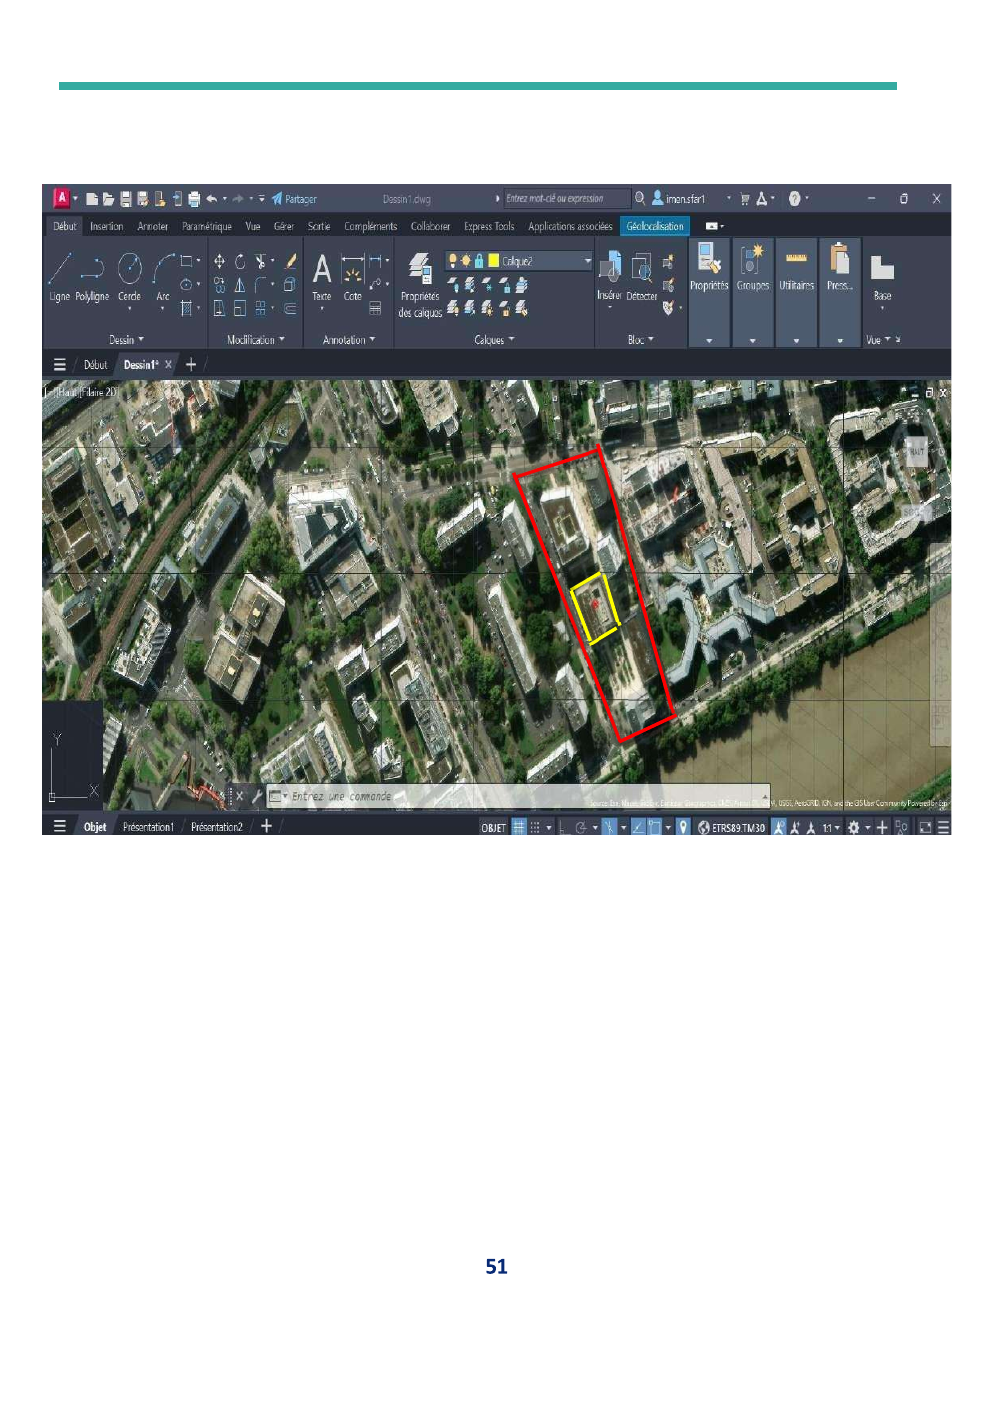
- The modelling section includes a Revit 3D building model, level-by-level views, a formwork/structural plan and AutoCAD-based site positioning.
- The construction preparation part organizes element dimensions, selected construction systems and quantitative tables for structural works.
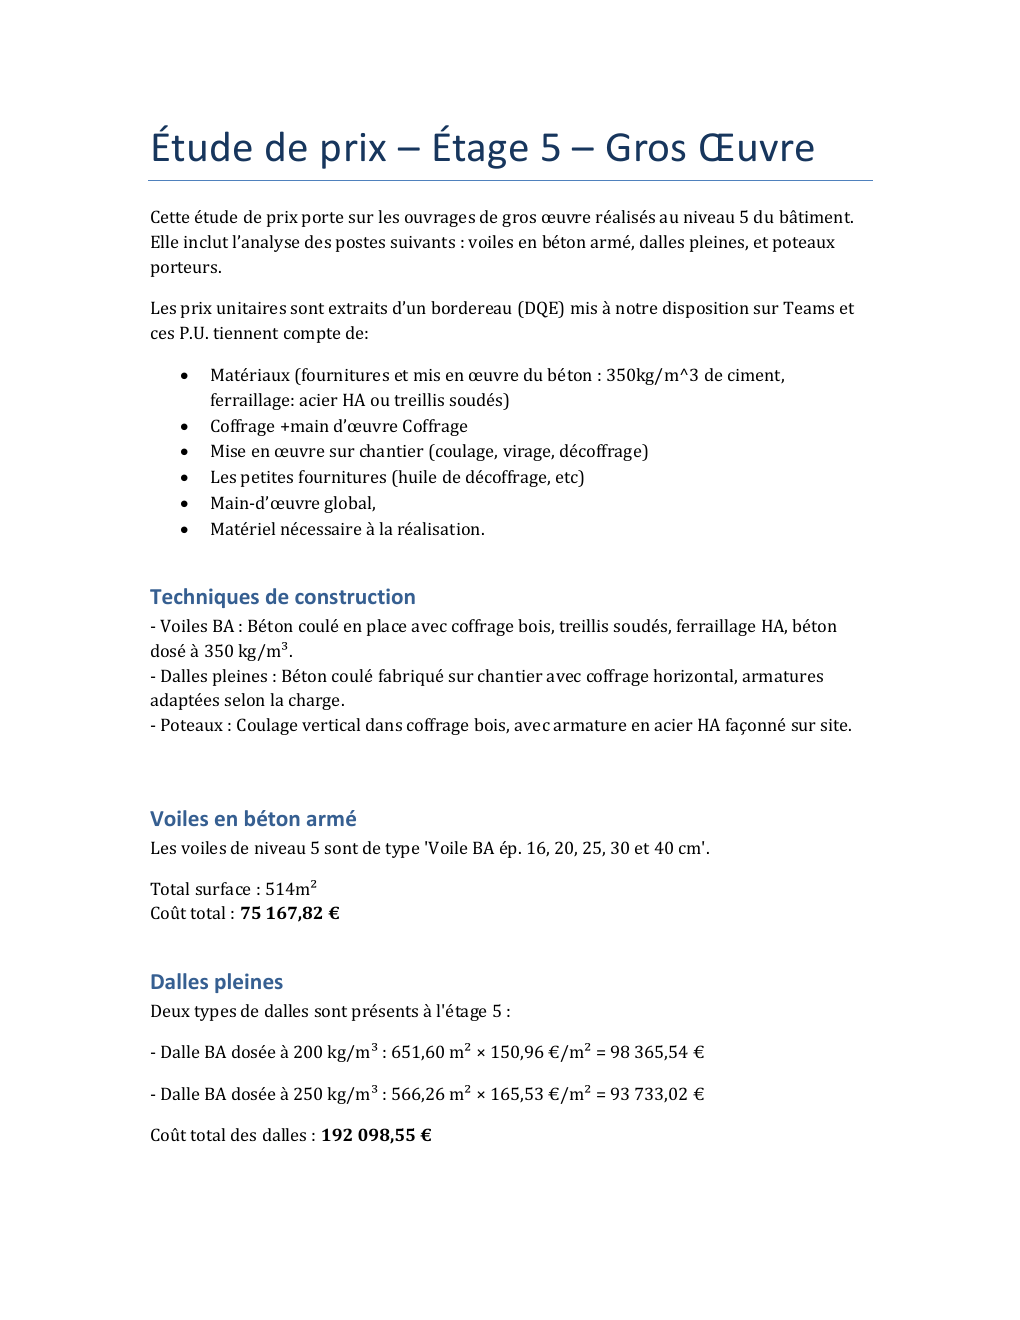
- The cost study focuses on level 5 structural works: reinforced-concrete walls, solid slabs and columns, with a total estimated cost of 268,568.81 EUR excluding tax.
Gallery